Wedding & Event Layout Examples at Loft At Gray Goose
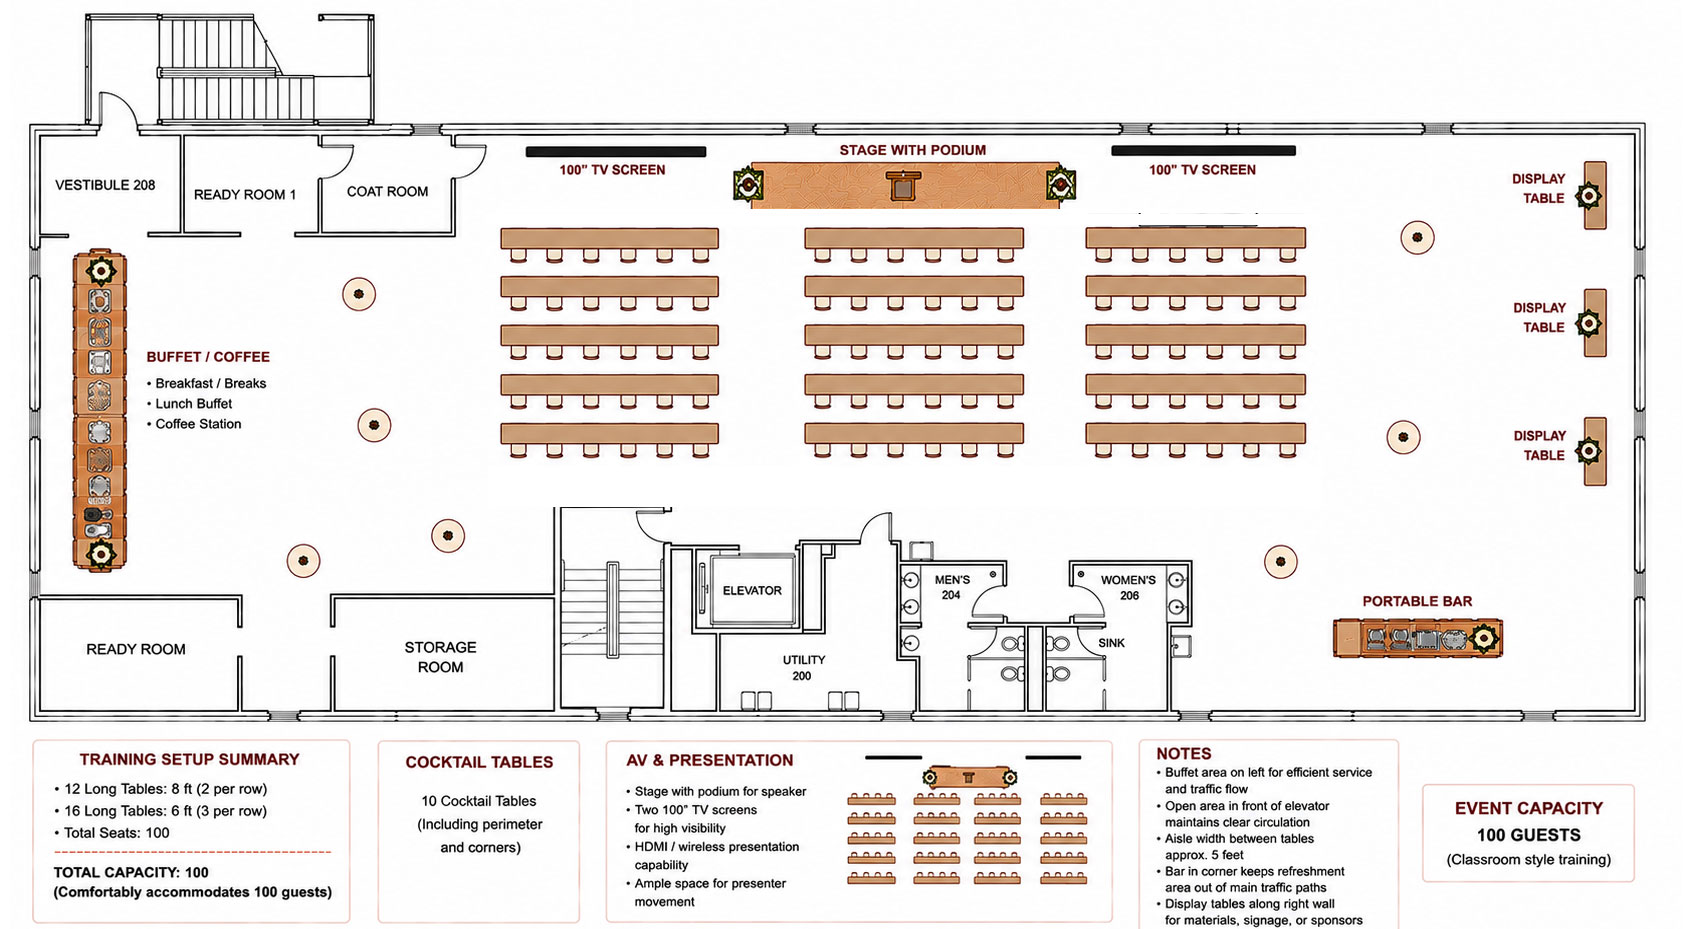
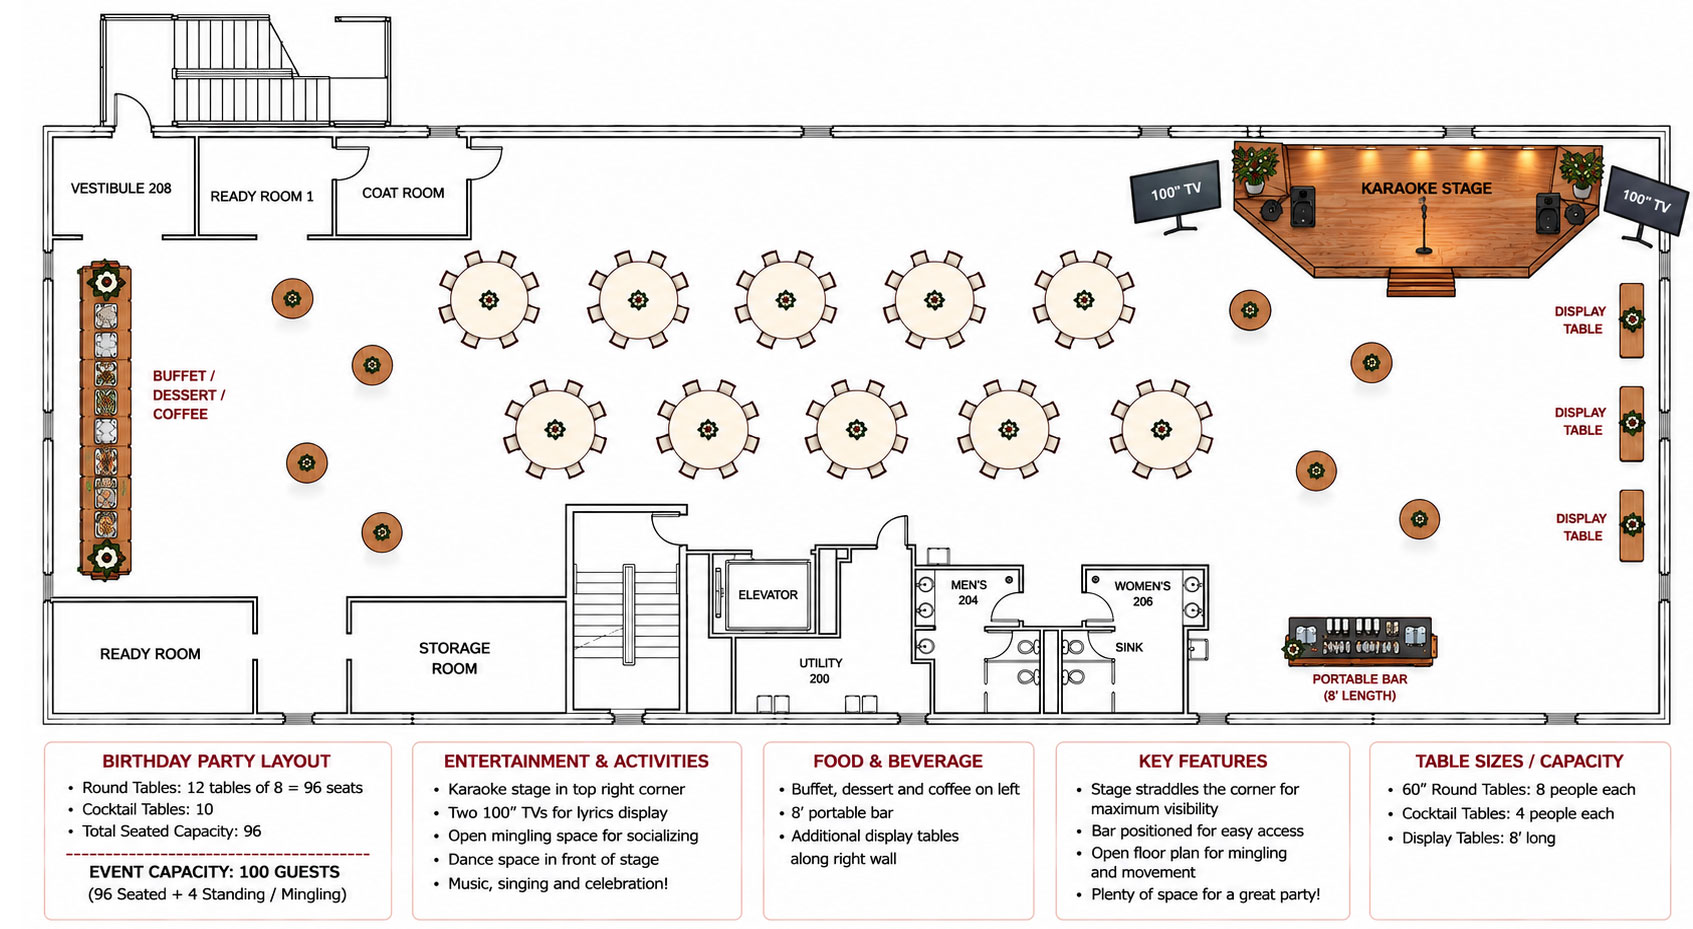
Planning the layout of your event is one of the biggest steps in creating a memorable guest experience. Every celebration is unique, and the flexible open floor plan at Loft At Gray Goose allows the space to be arranged in a variety of ways for weddings, receptions, corporate events, graduation parties, showers, fundraisers, and more. Below you’ll find example floor plans designed to help you visualize how tables, chairs, dance floors, food stations, bars, and entertainment can be arranged throughout the venue. These layouts are meant to inspire ideas—every event is customized based on your guest count, timeline, and priorities.